265 Oneida Way, Milford, PA 18337
- $595,000
- 3
- BD
- 3
- BA
- 2,200
- SqFt




- List Price
- $595,000
- Status
- ACTIVE
- Days on Market
- 0
- MLS#
- PW263198
- Subtype
- Residential
- Style
- Contemporary
- New Construction
- Yes
- Year Built
- 2027
- Bedrooms
- 3
- Bathrooms
- 3
- Full Baths
- 3
- Living Area
- 2,200
- Acres
- 3.01
- Subdivision
- Conashaugh Lakes
Property Description
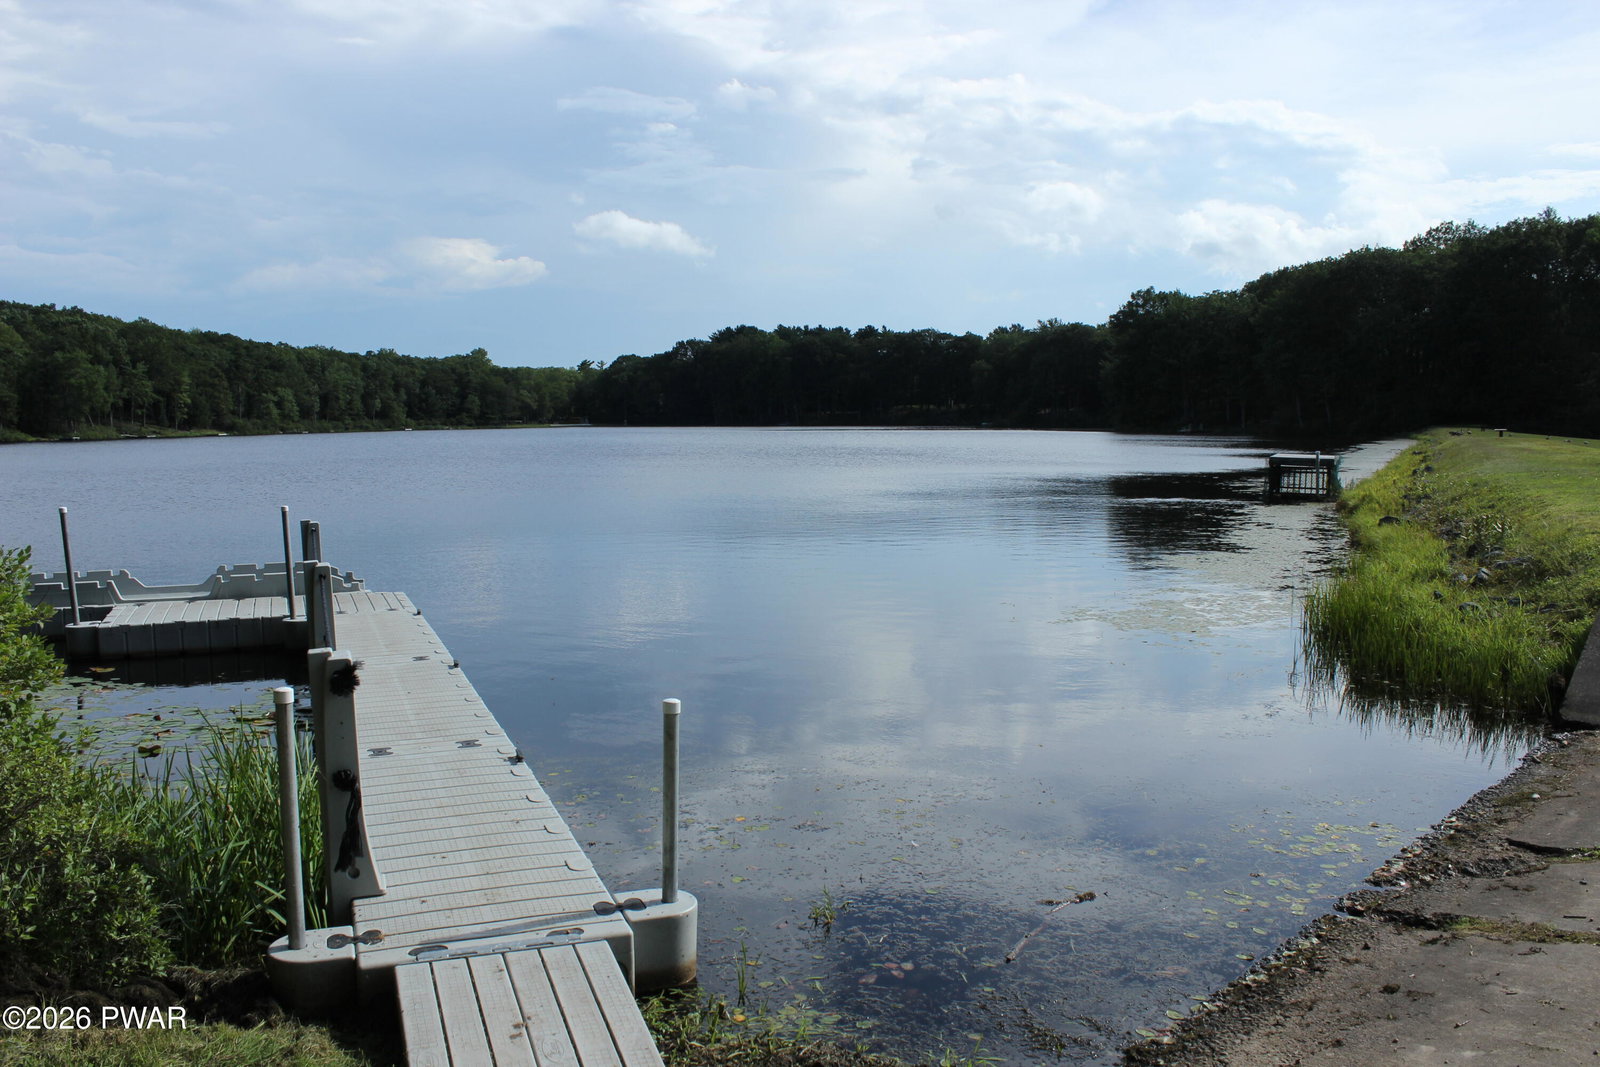
Big Enough. Just Enough. Completely Yours._____TO BE BUILT_____Imagine building the Pocono dream home you've always wanted--big enough for everyone, yet just enough to feel comfortable, effortless, and truly yours.Perfectly suited as a primary residence or weekend Pocono escape, this thoughtfully designed home plan offers the ease of one-level living with plenty of room to spread out.The main level features a private primary suite with an en-suite bath on one side of the home, while two additional bedrooms are positioned on the opposite side, creating privacy for family and guests.Upstairs, discover an inviting escape loft with a full bath--a versatile space that can become a home office, TV room, guest retreat, playroom, or additional gathering space for the entire family.And the setting? More than 3 serene acres in Conashaugh Lakes, surrounded by nature and tucked away in a peaceful, private environment. It's the kind of place where you can slow down, breathe deeply, and enjoy everything the Poconos have to offer.See the images. See the model home for yourself. Then make it yours. Customize the design to fit your lifestyle, needs, and vision.Thoughtfully designed with attention to detail, precision, and modern comfort, the septic plans are already in place, bringing you one step closer to turning your vision into reality.
Additional Information
- Interior Features
- Granite Counters, High Ceilings
- Taxes
- $478
- HOA Fee
- $1,310
- Property Description
- Contemporary
- Zoning
- res
- Flooring
- Luxury Vinyl
- Heating
- Heat Pump
- Air Conditioning
- Central Air
- Exterior Construction
- Stone, Stucco
- Stories
- 2
- Parking Features
- Attached, Driveway
- Garage Spaces
- 2
- School District
- Delaware Valley
Mortgage Calculator
Listing courtesy of Berkshire Hathaway HomeServices Pocono Real Estate Hawley.
Listings courtesy of Pike Wayne Association of Realtors as distributed by MLS GRID. Based on information submitted to the MLS GRID as of . All data is obtained from various sources and may not have been verified by broker or MLS GRID. Supplied Open House Information is subject to change without notice. All information should be independently reviewed and verified for accuracy. Properties may or may not be listed by the office/agent presenting the information.