115 Blackberry Drive, Milford, PA 18337
- $395,000
- 3
- BD
- 3
- BA
- 2,329
- SqFt




- List Price
- $395,000
- Status
- ACTIVE
- Days on Market
- 9
- MLS#
- PW263083
- Subtype
- Residential
- Year Built
- 2002
- Bedrooms
- 3
- Bathrooms
- 3
- Full Baths
- 3
- Living Area
- 2,329
- Acres
- 1.01
- Subdivision
- Pocono Mountain Woodland Lakes
Property Description
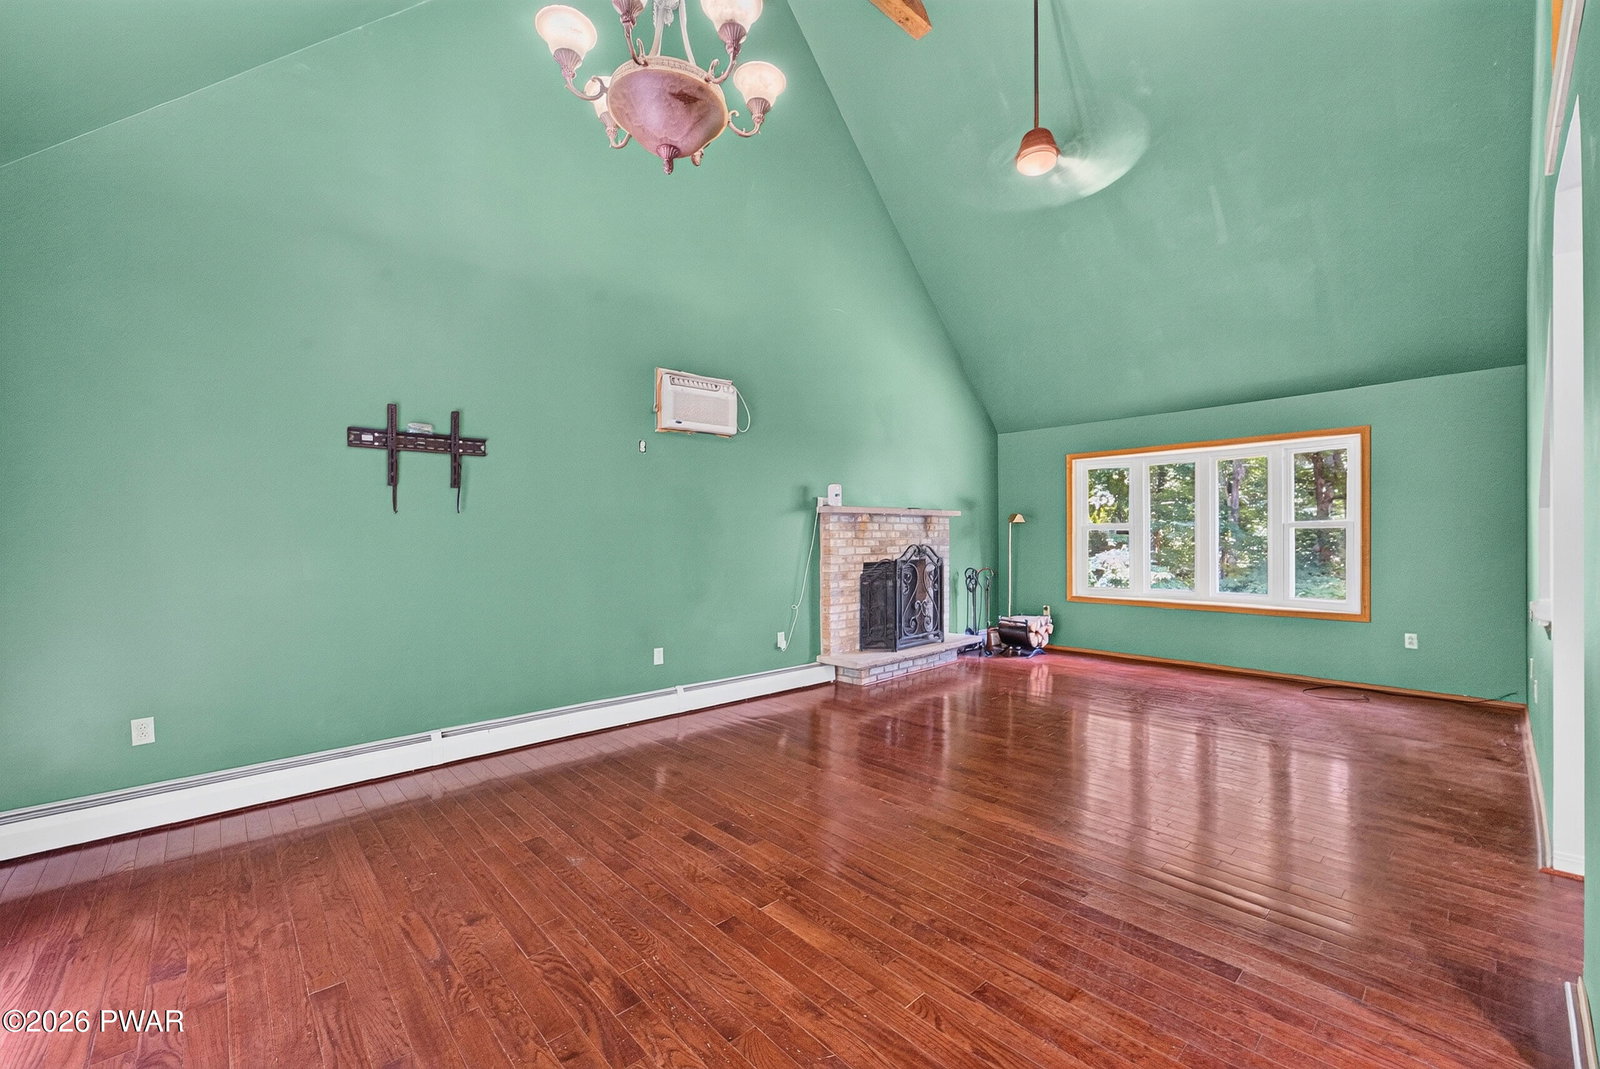
Nestled in the sought-after Pocono Woodland Lakes community, this spacious 4-bedroom, 3-bathroom home offers the perfect blend of comfort, space, and community living. Featuring soaring vaulted ceilings, abundant natural light, and an open-concept layout, the inviting living room showcases gleaming hardwood floors, a stunning stone fireplace, and an open loft that adds both character and functionality.The well-appointed kitchen is ideal for everyday living and entertaining, offering generous cabinet and counter space, stainless steel appliances, and an adjoining dining area that flows seamlessly into the main living space.The oversized primary suite serves as a true retreat, featuring ample room for a sitting area, a large walk-in closet, and a private en-suite bathroom. Three additional bedrooms and two more full bathrooms provide plenty of space for family, guests, or a home office.As a resident of Pocono Woodland Lakes, you'll enjoy access to fantastic community amenities, including a lakefront clubhouse, seasonal outdoor pool, tennis and basketball courts, a playground, boat launch, and scenic common areas, all just minutes from historic downtown Milford, shopping, dining, and Interstate 84.Schedule your private showing today and make this beautiful home your next home!
Additional Information
- Interior Features
- Cathedral Ceiling(s)
- Taxes
- $5,071
- HOA Fee
- $1,033
- Zoning
- Residential
- Flooring
- Carpet, Laminate, Tile, Hardwood
- Appliances
- Dishwasher, Microwave, Refrigerator, Electric Range
- Heating
- Baseboard, Propane, Fireplace(s)
- Air Conditioning
- Ceiling Fan(s), Wall Unit(s)
- Stories
- 2
- Levels
- Multi/Split
- Roof
- Asphalt, Shingle
- Parking Features
- Driveway, Garage
- Garage Spaces
- 1
- School District
- Delaware Valley
Mortgage Calculator
Listing courtesy of Keller Williams RE 402 Broad.
Listings courtesy of Pike Wayne Association of Realtors as distributed by MLS GRID. Based on information submitted to the MLS GRID as of . All data is obtained from various sources and may not have been verified by broker or MLS GRID. Supplied Open House Information is subject to change without notice. All information should be independently reviewed and verified for accuracy. Properties may or may not be listed by the office/agent presenting the information.